If your business is considering a new manufacturing plant or a major facility expansion, the construction schedule deserves attention long before construction begins. A recently proposed federal tax measure introduces an additional timing consideration for certain qualifying manufacturing and processing buildings. But the relevant milestone is not simply purchasing a site, signing a contract or pouring the first foundation. It is when the eligible building first meets the qualifying manufacturing-use requirements.
For facility owners already contemplating an investment before 2030, the practical question is this: what needs to happen between today’s capital decision and a functioning manufacturing operation? A credible answer involves design, approvals, utilities, construction, equipment and commissioning—not just an optimistic building completion date.
Why is 2030 relevant to manufacturing facility planning?
Budget 2025 proposed temporary immediate expensing for eligible manufacturing and processing buildings, including certain eligible additions and alterations. Under the proposed rules, the first-year deduction depends on when the property first meets the qualifying manufacturing-use conditions:
- Before 2030: a proposed 100% first-year deduction.
- In 2030 or 2031: a proposed 75% enhanced first-year deduction.
- In 2032 or 2033: a proposed 55% enhanced first-year deduction.
The enhanced temporary building rate would no longer apply after 2033, although other applicable capital cost allowance rules may still provide deductions. The measure is proposed for eligible property acquired on or after November 4, 2025, subject to detailed conditions. The Department of Finance’s January 2026 explanatory notes describe the enhanced rates by reference to when an eligible building first satisfies the manufacturing floor-space requirement.
This is a phase-down, not a requirement to finish every factory by December 31, 2029. Nor does a 100% deduction mean a government reimbursement of construction costs. Whether a project qualifies, what amount is deductible and when a deduction is useful are questions for the owner’s tax advisers. As of September 17, 2026, the cited government material describes the manufacturing-building measure as proposed legislation.
The federal government also announced a broader Productivity Mega Deduction proposal on September 15, 2026. It excludes ordinary Class 1 manufacturing buildings, which are addressed by the separate temporary building measure. Owners should not combine equipment and building costs into a single assumed tax treatment.
The milestone to plan for: a facility ready for its intended operation
The proposed building measure generally requires at least 90% of the building’s floor space to be used to manufacture or process goods for sale or lease. The relevant first-use and floor-space questions need a project-specific tax review. Building occupancy, substantial completion, equipment installation and qualifying manufacturing use can be different milestones.
For scheduling purposes, owners should identify several dates rather than one vague ‘completion’ date:
- Building readiness: the agreed construction scope is sufficiently complete for its intended handover, subject to applicable approvals and deficiencies.
- Equipment readiness: machinery, foundations, power, process connections and controls are ready for installation and testing.
- Operational readiness: commissioning, safety procedures, staffing and production systems support the intended manufacturing activity.
- Tax milestone: the building first meets the relevant statutory conditions, as determined with qualified tax advisers.
These dates may overlap, but they should not be assumed to be identical. A building can be physically complete while specialized equipment, electrical capacity or process commissioning remains outstanding. Conversely, some equipment and commissioning work may be coordinated with late construction where site conditions and safety permit.
Work backward from the operational date, not forward from groundbreaking
For a manufacturing project, an early schedule is a sequence of decisions and dependencies. Instead of beginning with an arbitrary construction duration, start with the date the operation needs to be functioning and work backward through the following stages.
1. Define the production requirements
Identify what will actually happen inside the facility. Equipment dimensions and weights, production flow, loading and shipping, clear heights, crane needs, vibration, floor loads, process water, electrical demand and maintenance access can all influence the design. Some requirements may not be known until equipment vendors are engaged.
Separate confirmed needs from assumptions and future options. For example, reserving room for a potential second production line may affect the footprint, structure, servicing and the proposed building’s floor-space assessment. Early clarity reduces the risk of redesign when the equipment layout is finalized.
2. Confirm that the site can support the operation
Review land availability and access, zoning, setbacks, geotechnical conditions, environmental constraints, drainage, servicing and the anticipated approval path. For an existing plant expansion, also assess how construction access and temporary service interruptions would affect production.
Utilities deserve their own schedule review. An electrical service upgrade, new transformer, gas connection or process-water requirement may involve organizations and lead times outside the building contractor’s direct control. A fast structural erection plan will not resolve an unconfirmed utility connection date.
3. Establish the approval and design sequence
Map the required municipal and other approvals against design deliverables. Clarify which information is needed for zoning review, permit submissions, foundations, structural fabrication and equipment procurement. The critical path depends on the jurisdiction, the site and the proposed use; generic approval durations are not a reliable substitute for project-specific investigation.
At this stage, early feasibility and planning can be valuable. A preliminary layout and budget help an owner determine whether the scope, land and timeline align before committing to detailed design.
4. Identify long-lead purchases and decision deadlines
Manufacturing machinery, switchgear, specialized mechanical systems, structural materials and other equipment may have procurement requirements that influence the overall program. Request realistic supplier information, identify who is responsible for each purchase and decide when dimensions, loads and interfaces must be frozen.
An owner should know not only when an item is expected to arrive, but also the last responsible date for approving the specification. A late equipment choice can change foundations, service capacity and the building layout even when the building package itself is on schedule.
5. Coordinate fabrication, site work and construction
Industrial buildings may use structural steel, precast concrete, cast-in-place concrete or a combination. The appropriate system depends on spans, loading, building use, site access, fabrication capacity and cost. Off-site fabrication can sometimes proceed alongside site preparation after the necessary design is coordinated and released; it is not automatically faster for every project.
Construction planning should account for excavation, foundations, fabrication drawings, shop production, transport, erection, enclosure, weather exposure, equipment delivery and trade access. Look for genuine opportunities to overlap activities without beginning irreversible work before critical dimensions or approvals are confirmed.
6. Include equipment installation and commissioning
Owners often focus on the date the building contractor leaves, but a manufacturing facility must also support the production process. Reserve adequate time for equipment installation, process connections, controls integration, testing, operator training and operational approvals as applicable.
Define clearly who owns each interface: the building team, the equipment supplier, the manufacturer’s operations team or a third party. A handover schedule that omits these responsibilities may appear shorter while leaving the actual production date unresolved.
Where Design-Build can help with a schedule-sensitive project
In a conventional design-bid-build sequence, the owner typically completes design before obtaining construction bids. That model may suit a project with well-established requirements and a suitable procurement strategy. For an industrial facility whose equipment, structure, cost and timeline must be coordinated while the design develops, an integrated Design-Build approach offers another option.
Bringing design and construction input together early can allow the project team to test the budget and schedule as decisions are made, evaluate structural alternatives, identify procurement constraints and coordinate drawings with equipment requirements. It also allows the owner to ask whether some activities can proceed in parallel under an agreed design and approval process.
Design-Build does not make permit reviews, utilities, equipment deliveries or commissioning disappear. Its value is in organizing these dependencies earlier and exposing the consequences of design choices before they become expensive changes. The delivery model and construction system should be selected for the actual project rather than assumed to guarantee a particular completion date.
How Kiwi Newton approaches industrial facility delivery
Kiwi Newton provides industrial Design-Build services that begin with the owner’s operational requirements, preliminary planning and evaluation of construction methods. Its in-house steel fabrication and precast manufacturing capabilities provide additional options for coordinating design, shop production and field construction where those methods suit the facility.
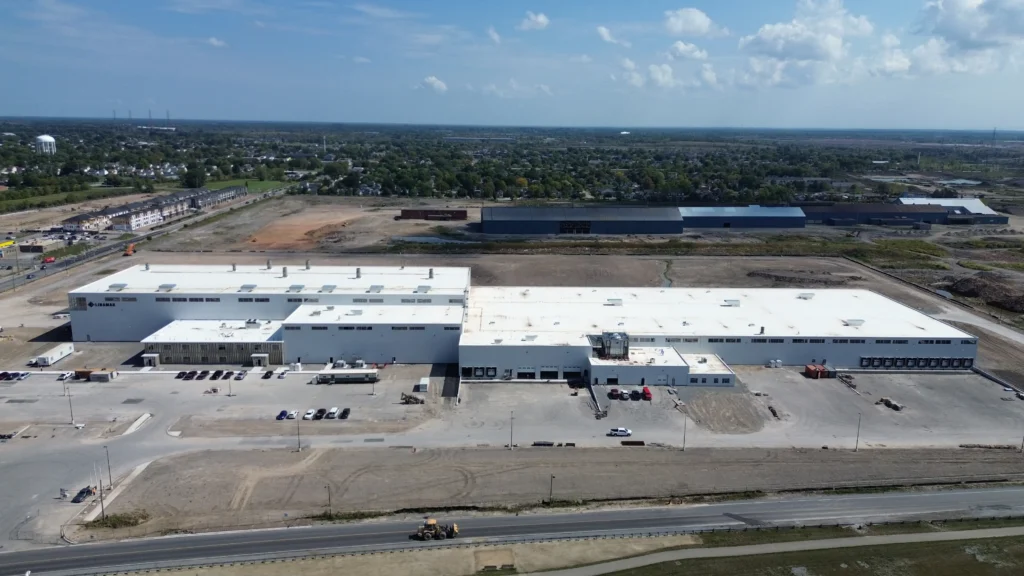
One documented example is the Linamar Giga Factory in Welland, Ontario. Kiwi’s project record identifies a 300,000-square-foot industrial Design-Build facility completed in 2024, incorporating steel and precast construction around specialized manufacturing operations. It demonstrates relevant industrial project experience; it should not be interpreted as a claim that the project received the proposed tax incentive or that a future facility could be delivered in the same timeframe.
Six questions to bring to your first project-planning meeting
- What production capability do we need, and by what date?
- Which equipment specifications, floor loads, clear heights and service demands are confirmed?
- What site, zoning, utility or permitting issue could control the critical path?
- What is the preliminary capital budget, and what scope is still uncertain?
- Which supplier and design decisions must be made first, and who owns them?
- What commissioning and qualifying-use milestones should our operations team and tax advisers confirm?
These questions provide the basis for a credible early schedule. They also help an owner distinguish a meaningful construction program from a date that has not yet been tested against project requirements.
Planning a manufacturing facility before 2030?
The proposed building incentive may be a relevant factor in an investment analysis, but it should not replace operational or financial planning. Confirm the tax rules with your advisers and evaluate the project on its own economics. Then bring the site, equipment, budget and delivery requirements into one preliminary schedule.
Explore Kiwi Newton’s industrial construction services or contact the team to discuss an industrial project’s requirements and an appropriate starting point for budget and schedule planning.
Official references and qualifications
- Budget 2025: Tax measures for manufacturing and processing buildings.
- Department of Finance: Explanatory notes to January 2026 legislative proposals.
- Department of Finance: September 15, 2026 Productivity Mega Deduction announcement.
Information reviewed September 17, 2026. The tax treatment described reflects the government proposals in the sources above. It is not a determination of legislative status or eligibility for any specific project. This article provides general construction-planning information, not tax or legal advice. Verify current legislation, qualifying use, acquisition and deduction timing with qualified advisers before relying on any proposed tax benefit.