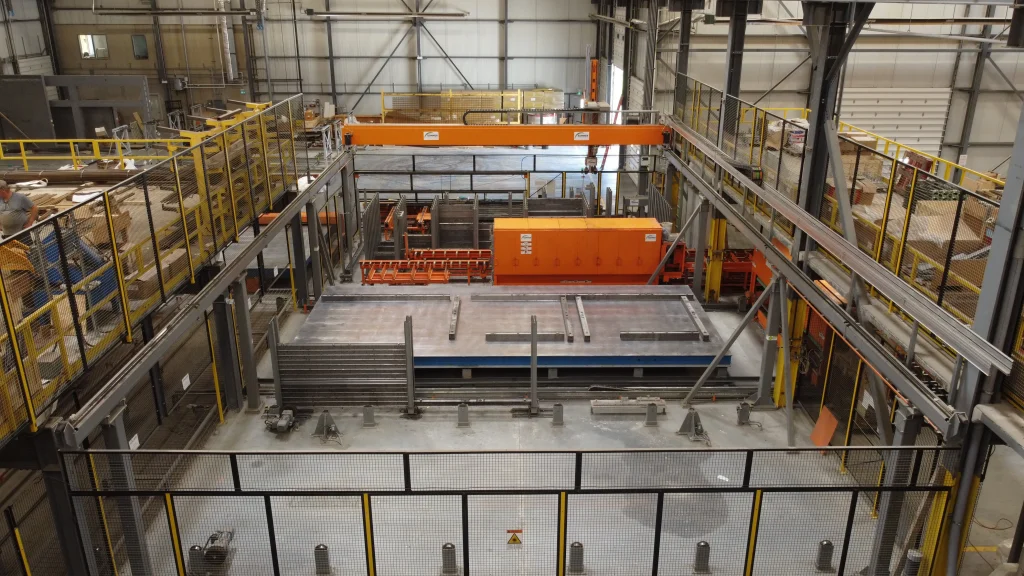
What does in-house steel and precast manufacturing actually change for an industrial construction project? The important difference is not simply who owns the factory. It is whether the people designing, pricing, fabricating and building the facility can make coordinated decisions before small discrepancies become expensive site problems.
For a manufacturing owner, the building must support equipment, material movement, utilities, maintenance and future growth. In-house production can help a Design-Build team consider those requirements alongside shop capabilities, component details and installation plans. The advantage depends on how well the work is managed, not on ownership alone.
TL;DR: Why integrated manufacturing matters
In-house steel and precast manufacturing can give an industrial Design-Build team earlier insight into production capacity, component costs, quality checks and construction sequencing. It can make coordination easier when the design, factory and site team work from the same approved information. It cannot eliminate supplier lead times, guarantee savings or make an unsuitable construction method the right choice.
The real value of in-house steel and precast manufacturing
A typical industrial project has many interfaces. The architect and engineers develop the design, equipment suppliers confirm machine requirements, fabricators produce components, and site crews assemble the structure. Problems arise when decisions made by one group do not reach the others in time.
Consider a production line that needs a particular clear height. The roof framing, overhead crane, ventilation and electrical services must all fit. If an equipment change reaches the steel fabricator only after shop drawings have been released, a relatively small operational decision can turn into redesign, rework and a schedule problem.
Having fabrication capabilities within the same organization creates an opportunity to connect those decisions sooner. It does not replace coordination meetings, competent design or approved drawings. It makes the feedback loop between the design office, production floor and construction site more direct when the project team uses it effectively.
1. Bring manufacturing input into the design before drawings are finalized
Early Design-Build planning should start with the owner’s operation, not a predetermined structural product. A practical project brief identifies equipment dimensions, machine loads, crane requirements, column locations, clear heights, process utilities and potential expansion. These inputs shape the structure and determine which components can reasonably be manufactured off-site.
A steel fabrication team can comment on member sizes, connection access, available fabrication methods, transport lengths and erection sequencing. A precast team can test panel repetition, openings, embedded hardware, lifting points and practical manufacturing dimensions. The engineers remain responsible for the design and the owner remains responsible for defining operational requirements.
Those conversations matter most while alternatives are still available. Moving a connection or changing a panel joint on a conceptual drawing is different from revising a fabricated component that is already on a truck. Kiwi Newton’s Design-Build approach is intended to bring design and construction input into the same planning process.
2. Compare real production and installation costs, not just material prices
It is easy to compare the price of steel per tonne with the price of concrete per cubic metre. Neither figure tells an owner the installed cost of the finished building. Connections, fabrication hours, forms, transportation, cranes, temporary bracing, foundations, enclosure details and on-site labour all contribute to the total.
In-house manufacturing gives the project team a way to test fabrication assumptions against its own processes and available capacity. A proposed design might look efficient on paper but require awkward handling, too many unique parts or unnecessary shop changes. Discovering those issues during preliminary estimating can make the budget more useful.
That does not mean an in-house solution will always be cheaper. The team still needs to compare outside suppliers, alternate materials and site-built methods where appropriate. The owner should receive a clear scope, estimate basis, exclusions and schedule assumptions rather than a claim of automatic cost savings.
3. Coordinate the steel and precast interfaces before production
Industrial buildings often combine different construction methods. Steel framing may support the required roof spans, precast may be considered for selected walls or other components, and cast-in-place concrete may form the foundations, slabs and specialized equipment bases. Each material has a role, but the connections between them need particular attention.
For example, a precast wall panel may connect to steel columns while bearing on foundations installed by another crew. The structural engineer, fabricator, precast producer and site team need consistent answers about dimensions, tolerances, embedded plates, anchors, movement, lifting and the construction sequence. A mismatch between two individually correct shop drawings can still create a difficult field condition.
Coordinating those interfaces before either component enters production can reduce the opportunity for avoidable clashes. It also allows the erection plan to account for which element must be installed first and which temporary supports are needed. Kiwi’s hybrid steel-and-precast approach illustrates why the entire assembly should be considered together.
4. Give quality control a clear path from shop to site
Factory production can make inspections and repeatable work processes easier to organize. Steel fabrication involves checks of materials, dimensions, welds, connections and coating requirements according to the approved design and applicable specifications. Precast production involves forms, reinforcement, embeds, concrete production, curing and dimensional checks as required for each component.
Owning a facility does not itself prove that a component meets its design requirements. The relevant qualifications, inspection procedures, testing, documentation and responsibilities still need to be established. Owners should ask what is checked, by whom, when nonconformances are resolved, and how records follow components to the site.
Kiwi identifies Canadian Welding Bureau W47.1 and Canadian Precast Concrete Quality Assurance Program credentials among the qualifications associated with its manufacturing operations. The applicable certification scope and project specifications should be confirmed for the work being procured. Learn more about Kiwi’s steel fabrication and precast concrete manufacturing capabilities.
5. Link the factory schedule to the construction schedule
Off-site production creates a chance to manufacture approved components while site preparation and foundation work proceed. That overlap can help the overall programme, but only when the design is released, production slots are available and deliveries match the site sequence. Starting fabrication before equipment requirements or connection details are settled can create more risk than time saved.
A useful integrated schedule should show:
- When the owner and equipment suppliers must confirm critical requirements.
- When engineering, shop drawings and required approvals must be complete.
- When materials and embeds must be ordered and production capacity reserved.
- When individual steel and precast components will be ready for shipment.
- When foundations, access, cranes and erection crews will be ready to receive them.
- When the building can be enclosed and handed over for process equipment installation.
The most important date is often the owner’s operational-readiness milestone, not simply completion of structural erection. Delivery sequence must support mechanical and electrical work, equipment installation, testing and commissioning. A factory that finishes components early is of little help if the site cannot safely receive or install them.
6. Make procurement risk visible rather than pretending it disappears
Vertical integration can provide more direct visibility into selected fabrication activities, labour and production priorities. It may reduce reliance on separate companies for certain critical components. However, an in-house shop still depends on raw materials, specialist products, transport, utilities and available people.
An honest procurement review should identify long-lead materials, imported items, coating or finishing work, precast embeds and other dependencies. It should also ask what happens if the factory’s capacity is already committed to another project. In-house capacity is an asset only when the production plan is realistic.
Owners should look for a purchasing schedule, named responsibility for critical materials and a clear contingency process. The aim is to understand exposure before a delay happens, not to describe any contractor as immune to supply-chain disruption.
7. Reduce the handoffs that can create avoidable rework
Picture a precast panel with an opening for a large process duct. The equipment supplier, mechanical designer, panel designer and manufacturer must agree on the opening’s position, dimensions, supporting details and timing. If one team works from an outdated revision, the panel may reach the site with an opening that does not suit the actual equipment.
A disciplined integrated team can use a shared design register and clearly controlled drawing revisions to reduce that risk. Changes should be documented with their cost and schedule effects before the shop releases components for production. The benefit comes from a coordinated process, not simply from having fewer company names on the contract.
Owners can reinforce that process by appointing decision-makers, confirming equipment data early and setting realistic approval dates. The relationship between Design-Build, prefabrication and construction delays is particularly relevant when several trades must meet a fixed factory opening date.
What does this look like on an actual industrial project?
Kiwi Newton’s Linamar Giga Factory in Welland, Ontario, is a 300,000-square-foot Design-Build manufacturing facility completed in 2024. Kiwi’s published project record identifies steel, precast and concrete among the project’s materials and lists steel fabrication and precast manufacturing among its building-system capabilities. The project demonstrates industrial delivery experience, but its public record does not establish a general cost-saving percentage attributable to in-house production.
A smaller, more specific illustration is Kiwi’s Yukon Inc. refinery expansion. Kiwi’s published account describes a specialized industrial addition combining a cast-in-place foundation, structural steel and precast UHPC elements. The account says Kiwi made the structural steel and metal components in its steel shop and precast the second-floor containment elements at its Guelph facility.
That project shows why coordination across materials matters when process requirements, weather and a tight construction window intersect. It is a case study, not a promise that the same method will suit another plant. Project-specific engineering, capacity and cost comparisons are still necessary.
When is in-house manufacturing not the deciding factor?
An owner should not select a contractor solely because it has a steel or precast factory. Some projects are better served by other wall systems, different structural materials, local specialty suppliers or more extensive site-built construction. A factory may also have limitations in component dimensions, production availability or transportation reach.
The relevant question is whether the proposed manufacturing approach creates a measurable benefit for this facility. Ask for a comparison of complete installed costs, operational performance, design interfaces, project schedule and risk. The right answer may include in-house production for some components and external suppliers for others.
This is also why Kiwi’s industrial construction approach starts with the owner’s needs. Having manufacturing capabilities should expand the solutions that can be evaluated, not force the owner into one system.
Questions to ask an industrial Design-Build contractor
- Which components would you actually manufacture in-house, and which would come from outside suppliers?
- How will the equipment layout and process requirements affect steel framing, panel details and foundations?
- Who coordinates and approves the connections between the steel, precast and site-built work?
- What production capacity is available, and what materials or approvals could delay it?
- Which quality records and certification scopes apply to the components on this project?
- How are shop release, delivery, erection and equipment commissioning connected in one schedule?
- What alternatives were considered, and what are the full installed costs and exclusions for each?
Specific answers help the owner evaluate whether integration is genuinely improving project planning. They also reveal which assumptions must be resolved before committing to detailed design or a final construction price.
Key takeaways
- In-house steel and precast manufacturing can connect design decisions with production and construction earlier.
- The value is strongest when teams coordinate connections, tolerances, procurement, quality records and delivery sequencing.
- Factory ownership does not guarantee lower cost, shorter schedules or freedom from supply-chain risk.
- Compare complete building solutions against the owner’s operational requirements instead of selecting materials by preference.
- Ask for a transparent budget, defined responsibilities and a production-to-commissioning schedule before proceeding.
Plan the facility and the manufacturing strategy together
For an industrial owner, the goal is a building that supports the operation and opens when it is needed. Steel fabrication and precast production can support that goal when they are integrated with engineering, cost planning and site execution. Their value should be tested against the actual project rather than treated as a guarantee.
If you are planning a new manufacturing facility or expansion, explore Kiwi Newton’s industrial Design-Build services or contact the team to discuss your requirements, budget and construction options.