
Article Quick Summary
A consolidated rental car facility, commonly called a CONRAC, brings airport rental car companies, customer service areas, ready and return parking, fleet storage, and vehicle-processing operations together in one coordinated location.
The parking structure within a CONRAC must do more than store vehicles. It must support continuous fleet movement, customers driving unfamiliar vehicles, rental car employees, Quick Turnaround Area operations, airport traffic, and long-term infrastructure performance.
Successful CONRAC parking structures start with operational planning. Vehicle circulation, pedestrian visibility, structural spans, clear heights, drainage, durability, construction phasing, future electrification, and the structural construction method should all be considered early.
A CONRAC parking structure is airport transportation and fleet-processing infrastructure, not simply a parking garage.
Table of Contents
- What Is a Consolidated Rental Car Facility?
- How Is a CONRAC Different From an Airport Parking Garage?
- Why Airports Consolidate Rental Car Operations
- CONRAC Parking Structures Are Infrastructure
- Start With Rental Car Operations
- Circulation, Open Spans and Sightlines
- Clear Heights and Rental Fleet Requirements
- Wayfinding in a Multi-Operator Facility
- Durability, Water and Drainage
- Electric Rental Fleets and Charging Infrastructure
- Future Expansion and Operational Flexibility
- Building a CONRAC at an Active Airport
- Parking Structure Construction Methods
- Procurement and Stakeholder Coordination
- CONRAC Planning Checklist
- Frequently Asked Questions
- Planning Better CONRAC Parking Structures
- Key Takeaways
What Is a Consolidated Rental Car Facility?
A consolidated rental car facility centralizes multiple airport rental car companies in one location. Instead of operating from separate properties around the airport, participating rental companies share a coordinated facility and certain common infrastructure.
The exact configuration varies by airport, but a CONRAC commonly includes:
- Ready and return parking spaces
- Idle rental vehicle storage
- Customer service areas
- Rental car offices and employee facilities
- Quick Turnaround Areas
- Vehicle washing, cleaning and fueling systems
- Electric vehicle charging
- Customer and employee parking
- Roadways, ramps and vehicle staging areas
- Connections to terminals or airport transportation systems
The LAX Consolidated Rent-A-Car Center, for example, provides more than 18,000 parking spaces for ready and return vehicles, idle fleet storage, and rental car employees. It also includes a Quick Turnaround building and a connection to the airport’s passenger transportation system.
Facilities of this size should be treated as a distinct airport facility type rather than a minor variation of a conventional airport parking garage.
Ready and Return Parking
Ready and return parking is generally the most customer-facing part of a CONRAC parking structure.
Ready spaces hold vehicles that have been prepared for the next rental customer. Return spaces receive vehicles at the end of each rental.
Depending on the facility, ready and return traffic may use the same general area or operate through separate traffic streams. The layout should help customers find the correct rental company, vehicle class, return lane, elevator, customer service area, and terminal connection without unnecessary confusion.
Idle Fleet Storage
Rental car companies also require spaces for vehicles that are not immediately ready for customer pickup.
Idle storage may hold reserve inventory, recently returned vehicles, vehicles waiting for service, seasonal fleet vehicles, or vehicles being repositioned between operating areas.
These areas may not require the same customer-facing finishes as ready and return parking. They still need efficient circulation, clear organization, lighting, drainage, security, and safe employee access.
Quick Turnaround Areas
The Quick Turnaround Area, commonly shortened to QTA, is where returned rental vehicles are prepared for the next customer.
QTA activities may include:
- Vehicle washing
- Interior cleaning and vacuuming
- Fueling
- Electric vehicle charging
- Vehicle inspections
- Fluid checks
- Light maintenance
- Staging vehicles for return to the ready area
The Quick Turnaround Facility at Portland International Airport, for example, was developed to help rental car companies quickly clean, fuel, and prepare vehicles for airport customers.
A QTA is not ordinary parking space. It can introduce specialized requirements for ventilation, fire protection, drainage, wastewater treatment, oil-water separation, fueling, electrical capacity, vehicle washing, equipment, and environmental controls.
The QTA may be attached to the parking structure, connected by ramps, incorporated into part of the structure, or built as a separate supporting facility.
How Is a CONRAC Different From an Airport Parking Garage?
A public airport parking garage primarily stores travelers’ personal vehicles. A CONRAC parking structure supports an active rental vehicle cycle that may repeat several times each day.
| Consideration | Public Airport Parking Garage | CONRAC Parking Structure |
|---|---|---|
| Primary users | Travelers parking personal vehicles | Rental customers, fleet employees and rental vehicles |
| Vehicle activity | Vehicles enter and remain parked | Vehicles continuously return, process, stage and leave |
| Operating areas | Parking, circulation and pedestrian access | Ready and return, idle storage, staging and QTA operations |
| Driver familiarity | Drivers generally use their own vehicles | Customers may be driving unfamiliar vehicles |
| Parking allocation | Relatively stable public inventory | Space may shift between rental car companies |
| Maintenance closures | Reduce public parking capacity | Can interrupt fleet processing and rental operations |
| Drainage | Rain, snow and vehicle runoff | Parking runoff plus QTA process-water requirements |
| Traffic types | Public vehicles and pedestrians | Customers, fleet staff, service vehicles and pedestrians |
A CONRAC can have the correct number of stalls and still perform poorly if vehicles cannot move efficiently between the return area, QTA, idle storage, staging areas, and ready spaces.
Why Airports Consolidate Rental Car Operations
A Simpler Customer Journey
Customers arriving at an airport may be unfamiliar with the property, local roads, rental process, and available transportation connections.
A coordinated CONRAC creates a single destination for rental car services. Multiple rental companies can operate from the same general facility instead of relying on separate shuttle routes and scattered off-airport locations.
This creates a more predictable journey between the terminal, customer service areas, vehicle pickup spaces, return lanes, and the airport roadway network.
Reduced Terminal Roadway Congestion
Separate rental car facilities may require multiple company-operated shuttle buses to circulate continuously between airport terminals and remote rental locations.
A consolidated rental car facility can combine, reduce, or replace these trips with a shared shuttle, pedestrian connection, transit system, or automated people mover.
Reducing shuttle movements can relieve pressure on terminal curbs and airport access roads while making the rental car process easier for passengers to understand.
More Efficient Use of Airport Property
Airport land is constrained by terminals, roads, utilities, airfield operations, security requirements, commercial uses, and future expansion.
Storing thousands of rental vehicles on surface lots can consume a substantial amount of property. A multi-level parking structure increases capacity vertically and keeps rental fleets close to airport transportation connections.
Consolidation may also reduce duplicated roadways, security systems, customer circulation, employee facilities, wayfinding, utilities, and vehicle-processing infrastructure.
Better Coordination Between Rental Car Companies
A CONRAC places several rental car operators within a shared environment.
Each company can continue managing its own fleet, customers, brand, and operational areas while using certain common infrastructure.
However, rental companies may have different fleet sizes, vehicle classes, peak periods, operating processes, branding requirements, and future growth expectations. The parking structure should support changing space allocations without requiring major structural changes each time market shares shift.
CONRAC Parking Structures Are Infrastructure
A parking structure for a consolidated rental car facility should not be approached as a simplified building whose only purpose is to provide a certain number of stalls.
It forms part of the airport’s ground transportation system and affects:
- Passenger movement
- Airport roadway traffic
- Rental car availability
- Fleet-processing capacity
- Customer experience
- Rental car company operations
- Airport revenue
- Terminal congestion
- Long-term maintenance requirements
The Whole Building Design Guide describes parking as part of an overall transportation system. That description is particularly appropriate for a CONRAC, where the parking structure connects customers, rental vehicles, fleet employees, QTA operations, airport roads, and terminal transportation.
CONRAC parking structures may operate for long hours with continuous vehicle movement. Vehicles bring water, dirt, road salt, chlorides, oils, fuel residue, and other contaminants onto the structure.
In northern climates, rental fleets may repeatedly carry snow and deicing chemicals onto the driving surface. The structure must also accommodate cleaning, snow removal, inspections, repairs, lighting, security systems, and changing operational technology.
When part of a CONRAC closes for maintenance, the effect extends beyond parking inconvenience. The closure may reduce fleet capacity, interrupt vehicle processing, create customer delays, and affect rental car revenue.
Durability, drainage, inspectability, maintenance access, structural materials, joint design, and repair planning should be considered before the parking structure is procured.
Start With Rental Car Operations, Not Just Stall Count
The first planning question for many parking projects is how many spaces are required.
That number is necessary, but it does not explain how the consolidated rental car facility must operate.
The project team also needs to understand how vehicles move through the complete rental cycle.
Typical rental vehicle flow: Customer return → vehicle inspection → Quick Turnaround Area → idle storage or staging → ready area → customer pickup → airport exit.
- A customer returns the vehicle.
- Rental staff inspect and direct the vehicle.
- The vehicle enters a QTA or service area.
- The vehicle is cleaned, fueled, charged, inspected, or maintained.
- The vehicle moves to idle storage or staging.
- The vehicle is placed in a ready space.
- A new customer locates and leaves with the vehicle.
Each step creates traffic, queuing, staffing, capacity, and space requirements.
Plan for Peak Return and Pickup Volumes
Rental car activity may rise sharply around major flight arrival periods, holidays, events, weather disruptions, and seasonal travel peaks.
The design should consider peak-hour demand rather than relying only on average daily vehicle volumes.
Return lanes need enough capacity to prevent rental vehicles from backing up onto airport roads. Internal ramps and drive aisles need to handle fleet movements without creating conflicts with customers leaving the facility.
Pickup areas must also allow customers time to load luggage, install child seats, inspect vehicles, or become familiar with a new vehicle.
Separate Customer and Operational Traffic Where Practical
Customers and rental car employees use the facility differently.
Customers may drive cautiously, stop unexpectedly, search for signs, load luggage, or walk between vehicles. Rental car employees may move vehicles frequently along established internal routes.
Where practical, a CONRAC should separate:
- Customer pickup traffic
- Customer return traffic
- Employee fleet movements
- QTA circulation
- Delivery and service vehicles
- Pedestrian routes
Complete separation may not be possible. Conflict points should still be identified and reduced during early planning.
Circulation, Open Spans and Clear Sightlines
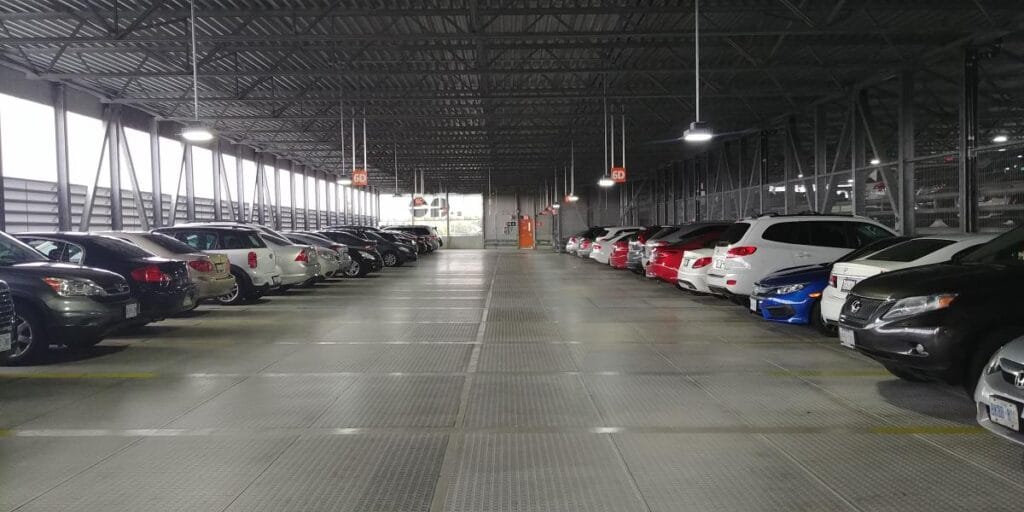
Open structural spans are particularly useful in a consolidated rental car facility parking structure.
Fewer interior columns and obstructions make parking bays easier to understand and reduce tight turning points. This helps customers who are navigating an unfamiliar facility in an unfamiliar vehicle.
Open sightlines also help drivers and pedestrians see each other.
Rental customers may walk through parking areas with luggage, children, or mobility devices. At the same time, rental car employees may be moving vehicles between storage, ready and return areas, and the QTA.
When drivers and pedestrians can see across the parking bay, they have more time to recognize each other and respond. Visibility is especially useful near elevators, stairs, pedestrian crossings, vehicle pickup zones, and drive aisles.
Open spans can also support:
- Better camera coverage
- Fewer blind spots
- Improved natural lighting
- Clearer wayfinding
- Easier supervision by rental car employees
- A less enclosed customer environment
- More adaptable parking layouts
These principles are closely connected to Crime Prevention Through Environmental Design for parking structures. Visibility, lighting, intuitive circulation, and natural surveillance can improve both safety and the customer’s perception of the facility.
Clear Heights and Rental Fleet Requirements
Rental fleets include more than standard passenger cars.
A consolidated rental car facility may need to accommodate:
- Sport utility vehicles
- Pickup trucks
- Passenger vans
- Commercial vans
- Luxury vehicles
- Accessible rental vehicles
- Vehicles with roof racks
- Electric vehicles
- Specialty and seasonal fleet vehicles
Required clear heights should be confirmed before floor-to-floor heights, beams, signs, sprinklers, lighting, conduits, and other overhead systems are finalized.
The structure should not be designed around the smallest vehicle in the current fleet if rental companies expect demand for larger vehicles to increase.
On the other hand, adding unnecessary structural height to every level can increase facade area, ramp lengths, material quantities, and construction cost. Clearance should be based on actual fleet requirements, future operational needs, building systems, and applicable codes.
Wayfinding in a Multi-Operator Facility
Wayfinding is critical in every airport facility, but a CONRAC adds another layer of complexity.
A customer may need to find:
- The rental car facility from the airport terminal
- The correct rental company or customer service area
- The assigned parking level
- The correct vehicle class or stall
- The exit route from the parking structure
- The correct airport roadway
- The return entrance at the end of the rental
- A fueling or charging location before returning the vehicle
Drivers may be tired, rushed, distracted, unfamiliar with the vehicle, or navigating in a different language.
Effective CONRAC wayfinding should use a consistent hierarchy of colors, symbols, rental company identifiers, level designations, lane markings, lighting, and overhead signs.
The structural layout should support the wayfinding system. Signs need to remain visible from decision points and should not be repeatedly obstructed by deep beams, closely spaced columns, equipment, or abrupt turns.
Durability, Water and Drainage
Water is one of the main causes of deterioration in parking structures.
Rental vehicles may enter a CONRAC immediately after traveling on wet, snowy, or salt-covered roads. The structure may also experience wind-driven rain, vehicle washing, snow storage, cleaning activities, and water moving between connected operational areas.
The design should consider:
- Deck slopes
- Drain locations
- Joint layouts
- Waterproofing strategy
- Snow and ice accumulation
- Chloride exposure
- Corrosion protection
- Drain maintenance
- Protection of occupied or operational areas below
- Separation of stormwater from QTA wastewater
Parking Deck Drainage and QTA Drainage Are Different
QTA water should not automatically be treated the same way as rainwater from an open parking deck.
Wash water, fuel residue, oils, cleaning products, and other contaminants may require specialized collection, oil-water separation, treatment, and disposal systems.
Parking deck drainage and QTA process drainage should be coordinated as related but distinct systems.
Structural Joints Affect Operations
Parking structure joints are common locations for water penetration and maintenance.
A joint that requires frequent repair in a low-traffic storage area may be manageable. The same joint located across a major return lane, QTA route, or ready vehicle aisle can interrupt fleet operations whenever it is inspected or repaired.
Joint locations should be reviewed against operational routes rather than considered only as structural details.
Electric Rental Fleets and Charging Infrastructure
Rental car companies are introducing more electric vehicles into their fleets. This can create concentrated charging demand that differs from EV charging in a conventional public parking garage.
A public charger may serve a vehicle that remains parked for several hours. A rental fleet may need to charge, clean, inspect, and return a vehicle to service within a much shorter operating window.
The U.S. Department of Energy’s electric fleet guidance recommends planning for near-term charging needs and future fleet expansion.
For a consolidated rental car facility, early EV planning should consider:
- The number of electric rental vehicles expected initially
- Future fleet electrification targets
- Charging speed requirements
- Vehicle dwell times
- Load management
- Electrical rooms and transformer capacity
- Utility service requirements
- Charger protection from vehicle impacts
- Accessible charging locations
- Fire and life-safety requirements
- Charging equipment maintenance
- Connections between the QTA and ready fleet areas
Portland International Airport has installed fast-charging infrastructure within its rental car QTA to help rental companies return electric vehicles to service more quickly.
Even when a CONRAC does not initially require extensive charging, providing pathways, electrical rooms, conduit, and utility capacity during construction may reduce the cost and disruption of future installations.
Future Expansion and Operational Flexibility
Airport passenger volumes, rental demand, fleet composition, and rental company market shares can change throughout the life of the parking structure.
A CONRAC should be evaluated for future:
- Horizontal expansion
- Vertical expansion
- Additional rental car companies
- Changing parking allocations
- Larger rental fleets
- Additional QTA capacity
- More electric vehicle charging
- New customer service models
- Changes to airport transit connections
Structural expansion cannot simply be assumed.
Foundations, columns, lateral systems, ramps, utilities, fire protection, elevators, stairs, and site circulation must be designed for the intended expansion strategy.
If future expansion is part of the airport’s plan, it should be defined during initial design and procurement.
Building a CONRAC at an Active Airport
Airport construction rarely occurs on an empty, unrestricted site.
Existing rental car companies may need to remain operational throughout construction. Airport roads, utilities, passenger transportation, parking, employee access, and security systems may also need to remain active.
Construction planning may need to account for:
- Temporary rental car facilities
- Phased relocation of rental companies
- Temporary ready and return areas
- Maintaining fleet capacity
- Limited site access and material staging
- Airport security and worker badging
- Restricted delivery routes
- Construction traffic near public roads
- Utility relocations
- Night or off-peak work
- Noise and lighting restrictions
- Customer wayfinding during each phase
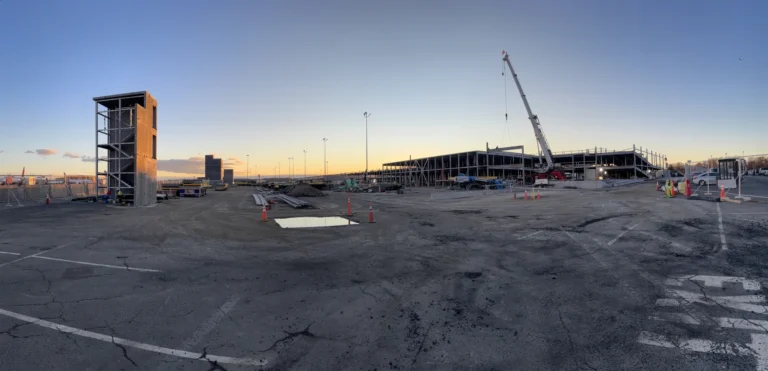
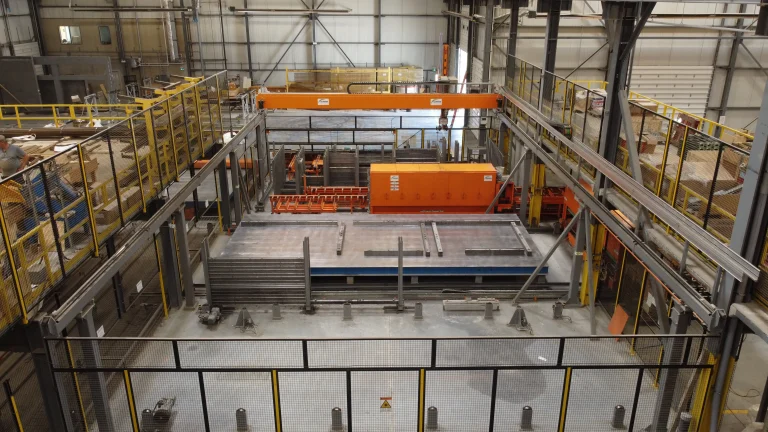
Prefabrication can be valuable on constrained airport sites because more structural work can occur away from active airport operations.
Components can then be delivered and assembled according to a coordinated erection sequence. This can reduce forming, material storage, site labor, and the duration of certain construction activities.
The National Academies’ guidance on airport ground access also discusses CONRAC location, terminal roadway congestion, shuttle systems, people movers, parking decks, Quick Turnaround Areas, and electric vehicle charging.
Parking Structure Construction Methods for Consolidated Rental Car Facilities
Owners planning an above-grade CONRAC parking structure will generally encounter three main parking structure construction methods:
- Cast-in-place concrete
- UHPC Panel-and-Beam
- Precast Double-Tee
Each method can be appropriate. The best option depends on the airport site, structural layout, schedule, fleet operations, durability requirements, local supply chain, foundation conditions, and construction phasing.
| Construction Method | Typical Advantages | CONRAC Considerations |
|---|---|---|
| Cast-in-Place Concrete | Adaptable geometry, integrated ramps and customized layouts | Site forming, labor, material storage and curing requirements |
| UHPC Panel-and-Beam | Open spans, prefabrication, clear sightlines and efficient erection | Requires early coordination of the structural grid and prefabrication strategy |
| Precast Double-Tee | Established construction method and rapid structural erection | Member depth, joints, transportation, structural weight and sightlines |
Cast-in-Place Concrete
Cast-in-place concrete is formed, reinforced, poured, and cured on site.
It is familiar and adaptable, particularly for irregular geometry, integrated ramps, below-grade construction, and highly customized layouts.
However, it can require substantial on-site forming, labor, material storage, and curing time. These activities should be evaluated carefully where rental car and airport operations must continue beside the construction area.
UHPC Panel-and-Beam
UHPC Panel-and-Beam uses prefabricated ultra-high-performance concrete deck panels supported by a structural beam-and-column frame.
The method can support open spans, clear sightlines, natural lighting, off-site fabrication, and efficient structural erection.
Open parking bays are particularly useful in a CONRAC because customers, fleet employees, pedestrians, and drivers need to see each other while moving through the facility.
Precast Double-Tee
Precast Double-Tee construction uses large precast concrete members that form the parking deck and support system.
It is a common and established method for large parking structures and can provide rapid structural erection once foundations and supporting elements are ready.
Owners should consider member depth, transportation, crane access, structural weight, joints, field-applied systems, sightlines, and long-term maintenance requirements when comparing it with other methods.
The construction method should not be selected only by comparing initial cost per parking space. Airport disruption, foundation requirements, construction duration, maintenance, durability, operational closures, and lifecycle costs can change the overall value of each option.
Procurement and Stakeholder Coordination
A consolidated rental car facility involves more stakeholders than a conventional parking structure.
Participants may include:
- The airport authority
- Rental car companies
- Rental car concession representatives
- Airport planners
- Traffic and transportation consultants
- Parking consultants
- Architects and engineers
- QTA equipment and systems specialists
- Utility providers
- Environmental consultants
- Security and technology teams
- Contractors and structural system providers
These parties should be involved early enough to influence the design.
Waiting until the structure is substantially designed before involving rental operators, QTA specialists, structural system providers, or builders can limit opportunities to improve circulation, reduce cost, accelerate construction, and simplify operations.
Define the Required Results Before Prescribing the Solution
A performance-focused procurement can define the outcomes the airport needs, including:
- Required ready and return capacity
- Idle fleet storage
- Peak vehicle throughput
- Vehicle clearances
- Durability and service-life expectations
- Construction schedule
- Operational continuity
- Maintenance access
- Future expansion
- Electric vehicle charging capacity
- Customer experience
The procurement should be cautious about prescribing a structural method before alternative approaches have been properly evaluated.
Progressive Design-Build or another collaborative delivery method can allow the airport, rental companies, designers, and builder to develop the facility together before final scope and pricing are established.
Customer Facility Charges
Some U.S. airports use Customer Facility Charges collected through airport rental car transactions to support the capital or operating costs of rental car facilities.
Legal authority, permitted uses, collection methods, and contractual arrangements vary by jurisdiction.
The National Academies’ Airport Customer Facility Charges: Analysis of Laws, Regulations, and Case Law provides an overview of how these charges may be implemented and used.
Funding decisions can affect project scope, rental car agreements, delivery method, phasing, approvals, and long-term operations.
CONRAC Parking Structure Planning Checklist
Before selecting a structural layout or construction method, the project team should define the operational requirements of the consolidated rental car facility.
Rental Car Operations
- How many ready and return spaces are required?
- How much idle fleet storage is required?
- Which rental car companies will use the facility?
- How will spaces be allocated between operators?
- What are the peak hourly pickup and return volumes?
- How quickly must vehicles move through the QTA?
Vehicles and Circulation
- Which vehicle types must the structure accommodate?
- What clear heights are required?
- Which areas will be open to customers?
- Which routes will rental car employees use?
- How will customers travel between the terminal and the CONRAC?
- How will ready and return traffic be separated from fleet-processing traffic?
- Where will pedestrian and vehicle conflicts occur?
Infrastructure and Building Systems
- What washing and fueling systems are required?
- How will stormwater and QTA wastewater be managed?
- How much electric vehicle charging is required initially?
- What electrical capacity is required for future charging?
- What fire protection and life-safety systems are required?
- Which areas require special ventilation or environmental controls?
Expansion, Maintenance and Delivery
- What future expansion should the structure support?
- What maintenance interruptions can the airport and operators tolerate?
- Must existing rental car operations continue during construction?
- What temporary facilities or construction phases will be required?
- Which structural construction methods will be considered?
- How will lifecycle cost and airport disruption be evaluated?
The answers should form the basis of the design and procurement requirements.
Frequently Asked Questions About Consolidated Rental Car Facilities
What does CONRAC stand for?
CONRAC stands for Consolidated Rental Car Facility. It is an airport facility that brings multiple rental car companies, customer service areas, ready and return parking, fleet storage, vehicle processing, and related transportation infrastructure together in one location.
What is included in a consolidated rental car facility?
A CONRAC commonly includes a customer service building, ready and return parking, idle fleet storage, rental company offices, employee areas, a Quick Turnaround Area, vehicle washing and fueling systems, electric vehicle charging, roads, ramps, and connections to the airport terminal.
How is a CONRAC different from an airport parking garage?
An airport parking garage primarily stores travelers’ personal vehicles. A CONRAC supports continuous rental fleet operations, including vehicle returns, inspection, cleaning, fueling, charging, staging, storage, and customer pickup.
What is a QTA in a rental car facility?
A Quick Turnaround Area is the part of a rental car facility where returned vehicles are cleaned, fueled, charged, inspected, and prepared for the next customer. It may require specialized drainage, ventilation, fire protection, wastewater treatment, electrical systems, and environmental controls.
How are consolidated rental car facilities funded?
Funding varies by airport and jurisdiction. Some U.S. airports use Customer Facility Charges collected through rental car transactions to support the construction, financing, operation, or maintenance of CONRAC facilities.
Which parking structure construction method is best for a CONRAC?
There is no single method that is best for every project. Cast-in-place concrete, UHPC Panel-and-Beam, and Precast Double-Tee can each be appropriate depending on site conditions, structural layout, schedule, durability, airport operations, local supply chains, and construction phasing.
Planning Better Parking Structures for Consolidated Rental Car Facilities
Consolidated rental car facilities combine customer service, structured vehicle storage, fleet movement, vehicle processing, airport access, and long-term infrastructure.
The parking structure must support continuous activity while remaining intuitive for customers who may only use it once. It must help rental car employees move vehicles efficiently, provide clear visibility between pedestrians and drivers, withstand demanding environmental exposure, and adapt as fleets and airport needs change.
Early decisions about circulation, structural spans, clear heights, drainage, expansion, EV infrastructure, construction phasing, and structural construction methods can significantly affect project cost and long-term operations.
Kiwi Newton designs, manufactures, and constructs above-grade parking structures using the Kiwi CarPark System, a UHPC Panel-and-Beam construction method.
Kiwi’s airport parking experience includes the Ronald Reagan Washington National Airport Relocatable Parking Deck and the Sioux Lookout Municipal Airport Parking Structure.
Early involvement allows the parking layout, structural grid, airport operations, construction schedule, prefabrication strategy, and lifecycle objectives to be considered together.
Planning a parking structure for an airport or consolidated rental car facility? Contact Kiwi Newton to review early concepts and compare the available parking structure construction methods.
Key Takeaways
- A consolidated rental car facility supports fleet processing, customer service, vehicle storage, and airport transportation.
- Ready and return parking, idle storage, QTA operations, and staging should be planned as one connected system.
- Customer, employee, fleet vehicle, service vehicle, and pedestrian conflicts should be reduced during early planning.
- Open structural spans can improve sightlines, circulation, wayfinding, security, and layout flexibility.
- Drainage, joints, corrosion protection, and maintenance access directly affect operational continuity.
- Electric rental fleets require different charging strategies than conventional public parking.
- Cast-in-place concrete, UHPC Panel-and-Beam, and Precast Double-Tee should be evaluated against the same operational and lifecycle requirements.
- Performance-focused procurement allows alternative structural and construction approaches to be considered before the solution is prescribed.