Should your next manufacturing facility use structural steel, precast concrete or cast-in-place concrete? It sounds like a material-selection question, but the answer begins with what the building must do. A production line with overhead cranes, an equipment-intensive casting operation and a distribution warehouse can require very different spans, floor systems, foundations and building envelopes—even when their floor areas are similar.
The objective is not to choose a material first. It is to select a coordinated construction approach that meets the operation’s needs at an acceptable whole-project cost and schedule. Steel, precast and cast-in-place concrete are not mutually exclusive. Many industrial facilities combine them, using each where it contributes most to the overall design.
This guide explains the decisions an owner should examine with an industrial design-build team before committing to a structural system.
Define the manufacturing requirements before comparing materials
A building’s structure is shaped by its operation. Before comparing systems, the owner, equipment suppliers, designers and construction team should establish the important requirements and identify what remains uncertain.
- Clear spans and column locations: how equipment, production lines, material handling and vehicle circulation need to move through the space.
- Clear height: equipment envelopes, bridge cranes, maintenance access, roof structure and overhead building services.
- Loads and movement: concentrated equipment loads, floor loads, crane loads, vibration, deflection and any dynamic forces requiring project-specific engineering.
- Building envelope: insulation, weather resistance, openings, fire requirements and any process-driven environmental conditions.
- Site constraints: geotechnical conditions, access roads, lifting and laydown space, municipal approvals and neighbouring operations.
- Future changes: additional production lines, different equipment, new openings or a possible building expansion.
A preliminary operational layout can expose decisions that matter far more than the initial price of a beam or wall panel. For example, moving a column may improve forklift circulation but change roof spans, member sizes and foundations. Changing a process-machine specification may affect the slab, equipment pit, clear height and electrical distribution at the same time.
Structural steel: flexibility and long-span framing
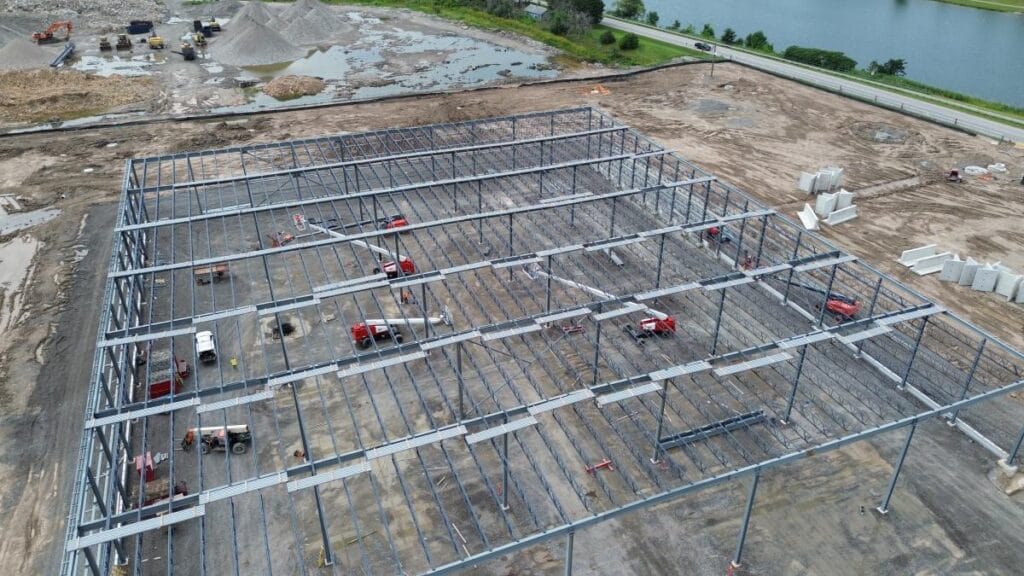
Structural steel deserves consideration when an industrial facility needs open floor space, long-span roof framing or a framing arrangement that can be coordinated with changing operational requirements. Beams, columns, joists and trusses can be fabricated off-site from an engineered model, delivered as components and assembled on site. The American Institute of Steel Construction’s technical overview discusses long-span framing, spatial flexibility and off-site fabrication as potential benefits of steel construction.
For a manufacturing owner, the practical value is the ability to test different column grids, crane-support arrangements and roof-framing options against production flow. Steel is not automatically the solution to every long-span requirement; the engineer must account for strength, deflection, vibration, stability and the actual loads.
What must be evaluated with steel?
- Connection design, bracing, erection sequence and temporary stability.
- Fabricator capacity, shop-drawing release and material procurement lead times.
- Required fire protection and corrosion protection for the intended use and environment.
- Roof depth and coordination with cranes, ducts, sprinklers and other overhead services.
- Interfaces with concrete foundations, floor slabs and any precast wall panels.
Because the supporting systems are connected, a steel-frame quotation should not be compared with a competing solution without including foundations, envelope support, erection, protection and trade interfaces. Changes after fabrication has begun can also create real costs, even when the overall steel system is relatively adaptable.
Precast concrete: factory-produced components and repeatable design
Precast concrete is produced in a manufacturing facility and transported to the construction site for assembly. Industrial applications can include wall panels, selected structural members, stairs and other components, depending on the project and the available system. Repeated panel dimensions and planned connections can make factory production an attractive consideration when a facility has a rationalized layout or a repeatable building envelope.
Off-site production can sometimes run alongside approved site work, provided design information is sufficiently complete and the production schedule is available. Factory conditions also create opportunities for defined inspection and quality-control processes. Those benefits depend on the actual product, plant capacity and installation plan; they are not a guarantee that precast will always be cheaper or faster.
The Precast/Prestressed Concrete Institute’s design resources cover precast components and their connections. PCI emphasizes that connections and their engineering must be considered early; panel geometry and field tolerances cannot be left as an afterthought.
What must be evaluated with precast?
- Panel dimensions, repetition, openings and the timing of design decisions.
- Transport routes, component weights, delivery restrictions and crane access.
- Connection design, erection tolerances and interfaces with steel or cast-in-place construction.
- Insulation, joints, waterproofing and other envelope performance requirements when panels form the exterior wall.
- Manufacturing slots, lifting sequence and temporary bracing.
Large panels can bring several building functions into one component, but a late change to a door opening or equipment penetration may have consequences once forms, reinforcement or embedded connections are prepared. Early coordination between the designer, manufacturer and site team is essential.
Cast-in-place concrete: site-formed elements and specialized foundations
Cast-in-place concrete is formed, reinforced and placed at the project site. It is relevant to many industrial building foundations, slabs, equipment pits, pedestals and other elements that must respond to site conditions or specialized loading. Depending on the building and engineering requirements, cast-in-place construction can also be used for walls, columns and elevated structures.
For an equipment-intensive factory, the critical issue is often not a choice between an all-steel building and an all-concrete building. A steel or precast superstructure may still need substantial site-specific concrete work below it. Equipment foundations can require careful coordination of machine loads, anchors, embedded items, pits and vibration criteria with the equipment supplier and structural engineer.
Cast-in-place work requires a realistic field sequence: excavation or substrate preparation, formwork, reinforcing steel, embedded items, concrete placement, inspection, curing and removal of temporary supports when permitted. The American Concrete Institute’s cast-in-place resources address the applicable practices and standards. Actual curing and loading milestones depend on the mix, conditions, design and construction requirements—not on a universal number of days.
What must be evaluated with cast-in-place concrete?
- Ground conditions and the geotechnical design assumptions.
- Formwork complexity, reinforcing congestion and access for concrete placement.
- Anchor bolts, embedded plates and equipment supplier tolerances.
- Weather protection, inspection, curing and the timing of subsequent work.
- Interfaces with precast elements and the base plates or other connections supporting steel framing.
Cast-in-place construction can accommodate project-specific geometries, but this flexibility does not eliminate the need for early design. A late machine-foundation change can disrupt the slab, nearby services and construction sequence regardless of which material is used above.
Why a hybrid system often deserves a serious look
Comparing materials as if the whole facility must use one system can obscure the practical options. An industrial concept might combine a steel roof frame for the required spans, precast wall panels where they suit the envelope, and cast-in-place foundations and machine bases tailored to the site and equipment. Another facility may require a different combination.
A hybrid approach is successful only when the interfaces are engineered and coordinated. The project team must resolve load paths, connections, movement, tolerances, water management, fire requirements and erection sequence across the different systems. The apparent advantage of each individual material is irrelevant if its connections create unplanned costs or schedule problems.
Think in complete building systems—not isolated material prices. The correct comparison is between coordinated design options that each satisfy the same owner requirements.
How to compare steel, precast and cast-in-place on a fair basis
At an early design-build stage, prepare two or three feasible concepts rather than asking suppliers for unrelated material prices. Use one set of building requirements and a consistent scope boundary. Each option should be reviewed across the following categories.
1. Structural and operational performance
Does the option provide the required spans, column positions, clear heights, crane support, floor loading and vibration performance? Will it accommodate installation and maintenance of the actual production equipment? Have the equipment vendors supplied information the engineer can use?
2. Complete installed cost
Include foundations, structure, connections, envelope, equipment supports, transportation, cranes, erection, weather protection and any required fire or corrosion protection. Keep owner-supplied equipment and process connections visible in the overall project budget, even when they fall outside the building contract. A comparison of cost per tonne or per panel alone does not establish the cost of a finished facility.
3. Realistic construction schedule
Compare design release dates, approvals, factory capacity, fabrication and forming periods, delivery, site access, erection and follow-on trades. Off-site production may overlap with site preparation only after the necessary design and approvals are ready. A method that shortens erection but delays equipment installation or envelope completion may not improve the operational start date.
4. Constructability and local constraints
Can the site accommodate delivery trucks, lifting equipment and temporary stability arrangements? Are access restrictions or ongoing plant operations important? Does the proposal rely on a supplier or trade whose available capacity is uncertain?
5. Long-term use and adaptability
Consider durability, inspection, maintenance, possible new openings, equipment replacement and expansion. Evaluate required performance for the actual environment rather than assuming a material has the same maintenance needs in every industrial application.
Document the assumptions and exclusions behind each concept. The preferred system should emerge from that comparison—not from a generic claim that one construction method is always faster or more economical.
Five situations that can change the decision
A production line needs a large clear area
Column spacing and roof depth become important. Study the viable span arrangements, including steel framing where appropriate, but compare their foundation, roof and service implications rather than assuming the longest possible span is automatically economical.
Heavy machines require specialized bases
Equipment foundations, vibration and anchor coordination may govern substantial concrete work even if the building above uses steel and precast. Obtain machine data early and ask the structural and geotechnical engineers to assess the support requirements.
The building has a repetitive exterior envelope
Precast panels may be worth testing against other wall solutions. Evaluate repetition, openings, insulation, joints, panel transport and manufacturing availability before assuming the envelope can be standardized.
The facility must keep operating during an expansion
Delivery, crane positions, dust, vibration, service interruptions and safe separation from active production can outweigh the perceived advantages of a material in isolation. Compare the full construction sequence and operating restrictions.
Another production line may be added later
Future expansion can affect structural grids, building joints, spare service capacity, wall openings and foundation design. Decide which future provisions have a credible business case; designing every element for an undefined expansion can also create unnecessary capital cost.
Where early Design-Build involvement helps
The decision is easier to evaluate before a completed design fixes the column grid, structural system and envelope. Under Design-Build, estimating, constructability and manufacturing input can be incorporated as the design develops. The owner can compare feasible systems at an agreed decision point and proceed once scope, budget and schedule are sufficiently aligned.
This does not replace professional engineering or guarantee lower costs. It creates an opportunity to identify problems while the owner still has flexibility. Material suppliers, equipment vendors, the architect, engineers and the construction team still need to establish clear responsibilities for the technical interfaces.
Kiwi Newton’s experience: the Linamar Giga Factory
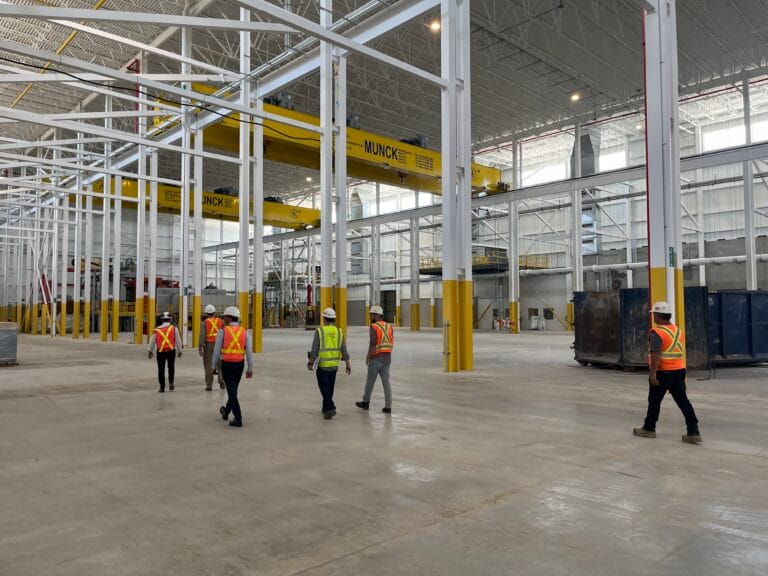
Kiwi Newton’s Linamar Giga Factory in Welland, Ontario is a relevant industrial example. Kiwi’s published project record identifies a 300,000-square-foot Design-Build manufacturing facility completed in 2024 and lists steel, precast and concrete among its project materials. It illustrates experience delivering a large industrial building with several construction components; it is not evidence of a universal cost saving or a claim that those materials were used in every part of the facility.
Kiwi operates its own steel fabrication facility and precast concrete manufacturing facility. These capabilities allow its team to examine fabrication and panel-production considerations alongside the building design where those methods are appropriate. Cast-in-place work and other approaches must still be evaluated on their merits for the project. In-house capability should expand the options, not predetermine the answer.
What to bring to the first construction-method discussion
- A preliminary equipment layout, material-flow diagram and expected production capacity.
- Required clear heights, spans, crane data, equipment weights, slab criteria and any vibration information available.
- Site plans and known geotechnical, access, utility or permitting constraints.
- An initial capital budget and an identified operational-readiness date.
- Future expansion requirements and any restrictions on interrupting existing production.
The team can use these inputs to identify the viable structural and envelope concepts, establish comparable early estimates and expose the missing information that could change the decision.
Choose the construction method that serves the operation
Structural steel, precast concrete and cast-in-place concrete are tools, not competing philosophies. The useful question is which combination supports the manufacturing process, meets engineering and building-performance requirements, and fits the complete budget and delivery schedule.
For owners considering a new plant or expansion, explore Kiwi Newton’s industrial Design-Build services or contact our team to discuss the operational requirements and a practical starting point for comparing construction options.
Technical note: This article provides general project-planning information. Structural design, equipment support, material specifications, fire and environmental requirements, and code compliance must be determined for each project by appropriately qualified professionals.