
An airport cannot simply close its parking operations while a new garage is built. Passengers still need dependable access, employees must get to work, shuttles have to run, and emergency and service vehicles need clear routes. Yet adding a parking structure may require temporarily removing spaces, redirecting traffic and bringing cranes and construction deliveries into an active transportation environment.
Building an airport parking structure without shutting down existing parking means maintaining a workable parking operation through construction—not promising that every stall or access route will remain open at all times. The distinction matters. A practical plan measures the capacity available to passengers and employees in every phase, provides alternatives before closures occur and ties the contractor’s work to airport operating requirements.
This guide walks airport owners through the planning, design and construction decisions that make that possible, using Kiwi Newton’s Ronald Reagan Washington National Airport relocatable parking project as a real project example.
The short answer: phase the construction around the parking operation
Start with measured demand and a minimum acceptable number of usable spaces, not just a target for the finished garage. Model each closure and replacement. Preserve safe traffic, pedestrian and shuttle access. Investigate utilities and ground conditions before finalizing the footprint. Select a construction method against the actual site restrictions, and do not count new spaces as available until the relevant inspections and opening approvals are complete.
A two-phase garage can be useful: complete and open a portion of the new structure, where permitted, before taking the next area out of service. Whether that sequence is feasible depends on independent access, life-safety systems, utilities, staging room and the airport’s approvals.
1. Define what must stay operational before selecting the building footprint
Begin by separating the airport’s parking users. Passenger short-term parking, long-stay parking, employee facilities, accessible spaces, rental-car operations and service access do not necessarily share the same demand pattern or acceptable replacement locations. A remote overflow lot may work for employees with a reliable shuttle but be unsuitable for someone making a brief terminal visit.
Review actual occupancy by facility, day and season; length of stay; peak arrival and departure periods; entry and exit queues; and expected changes in airport operations. Then establish the minimum capacity and service standards that must be maintained during each construction stage. That requirement should be agreed with the airport’s parking and operations teams before the design team fixes the footprint.
Accessibility and emergency access must be addressed as operational requirements, not left for the temporary-traffic plan. Replacement accessible parking, pedestrian routes, wayfinding and shuttle arrangements need to meet the project’s applicable requirements. The number of painted stalls alone is not an adequate measure of usable capacity.
2. Model net usable parking through every phase
A proposed garage may add hundreds of spaces when complete while temporarily reducing parking capacity during construction. The owner needs a phase-by-phase model that shows what drivers can actually use at each milestone.
Net usable spaces during a phase = existing spaces remaining open − spaces temporarily closed + approved temporary or newly opened spaces. Track each customer group separately and exclude areas that cannot be reached, safely operated or legally occupied.
For each proposed phase, show the closure area, number and type of spaces affected, replacement location, traffic and pedestrian routes, shuttle requirement, expected duration and the approval needed to begin the next phase. Test the figures against peak demand rather than an average weekday. Include contingency for weather delays, inspections or a postponed partial opening.
If the model falls below the agreed operating threshold, revise the staging or arrange replacement capacity before proceeding. That might mean a smaller first construction zone, a temporary surface lot, adjusted employee allocation or a different garage configuration. The right solution depends on the airport; none should be assumed to be cost-free.
3. Plan vehicle, pedestrian and shuttle routes before mobilization
Construction affects more than parking stalls. Closing an aisle can change queue lengths at an entrance. A delivery gate can conflict with passenger traffic. A pedestrian detour can turn a short walk into an unclear or inaccessible journey. Shuttle travel times may change when an internal road is restricted.
Draw the circulation plan for each construction stage, including:
- Passenger and employee entrances, exits, payment points and available destinations.
- Accessible pedestrian routes, crossings and links to terminals or shuttle stops.
- Shuttle pick-up locations, turning paths, frequencies and accessible service.
- Construction-worker access, trucks, material deliveries and designated staging.
- Emergency access, airport service vehicles, security boundaries and required clearances.
- Signs, online parking information and instructions for drivers before they reach the work zone.
Check the routes at the times the airport is most congested, not only on a quiet site visit. Construction traffic should be separated from the travelling public wherever practicable, and each change needs an operating owner responsible for communicating it.
4. Investigate utilities and ground conditions before the phasing plan is fixed
An apparently open parking lot can contain critical utilities and unexpected foundation constraints. A gas line, fibre-optic route, storm sewer or electrical connection may control where foundations can go and when part of the site can be closed. Late discoveries can force a redesign and invalidate the carefully planned parking sequence.
Kiwi’s published Ronald Reagan Airport project profile identifies a gas-line conflict, a new 12,000-foot fibre-optic run and challenging soil conditions among project considerations. Those are project-reported conditions, not typical requirements for every airport.
For another project, the owner should commission the appropriate utility, survey and geotechnical investigations early. Confirm who owns each service, whether it must remain live, what relocation approvals are required and how the work would affect parking and airport operations. Feed those findings into both the foundation design and the sequence of closures.
5. Treat construction separation and airport approvals as design constraints
A live parking facility needs defined boundaries between construction and public operations. The plan should address physical separation, safe pedestrian crossings, work-zone lighting, dust and noise, falling-object risks, delivery control, incident response and emergency access. Airport security and any airside or landside access rules add another layer of coordination.
Crane operations are especially important near an airport. Kiwi’s DCA project profile describes coordination of FAA Form 7460 approvals for crane operations. The approvals and restrictions relevant to a particular airport must be established with the airport and applicable authorities; a generic crane plan is not enough.
Make the operational restrictions part of the construction documents and schedule. A method requiring a delivery route or crane position that the airport cannot provide is not a workable method, however attractive it looks in an early cost comparison.
6. Evaluate prefabrication for shorter, more predictable site operations
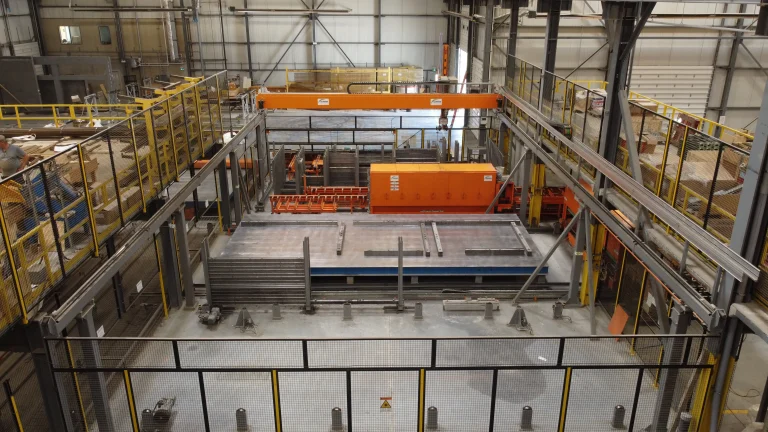
Prefabricated steel or concrete components can be manufactured away from the active airport while approved site work proceeds. This creates an opportunity to organize deliveries and reduce some site-based forming or fabrication activities. It does not automatically shorten the overall project: design release, production availability, transport, crane access, installation and inspections all need to align.
Compare viable construction methods against complete installed cost and the actual operating constraints. Consider component sizes, truck movements, lifting zones, temporary stability, night or off-peak work windows where permitted and the time needed to make each section safe for the next trade. A smaller component that is easier to deliver may be more suitable than a larger one if airport access is restricted, but the engineering and overall costs must be considered.
Kiwi’s prefabricated parking approach and its Design-Build delivery model create opportunities to study production and construction sequencing together. The construction method should still be selected based on the airport’s needs rather than presumed to be the only feasible approach.
7. Make partial opening an explicit decision gate
One useful strategy is to finish a portion of the new garage, return those spaces to operation, and only then begin work that removes the next group of existing stalls. However, a contractor cannot declare an unfinished section open simply because the structural deck is erected.
Identify the conditions for partial use during design: independent vehicle and pedestrian access, required fire and life-safety provisions, barriers separating future construction, operational lighting, drainage, security, accessible facilities, wayfinding, payment systems and the applicable inspections or occupancy approvals. Document the airport authority’s own acceptance process and who makes the opening decision.
The construction schedule should show these dependencies clearly. If an approval or system test slips, the next closure should not proceed on the assumption that replacement capacity will appear on time. Use a contingency plan and an agreed operating threshold for the transition.
Case study: phased parking at Ronald Reagan Washington National Airport
Kiwi Newton’s public project profile describes a Design-Build relocatable parking deck at Ronald Reagan Washington National Airport for the Metropolitan Washington Airports Authority. The profile identifies a three-level configuration and a planned total capacity of 2,518 vehicle spaces. That figure describes the planned overall facility capacity; it should not be confused with a verified net increase in airport-wide parking.
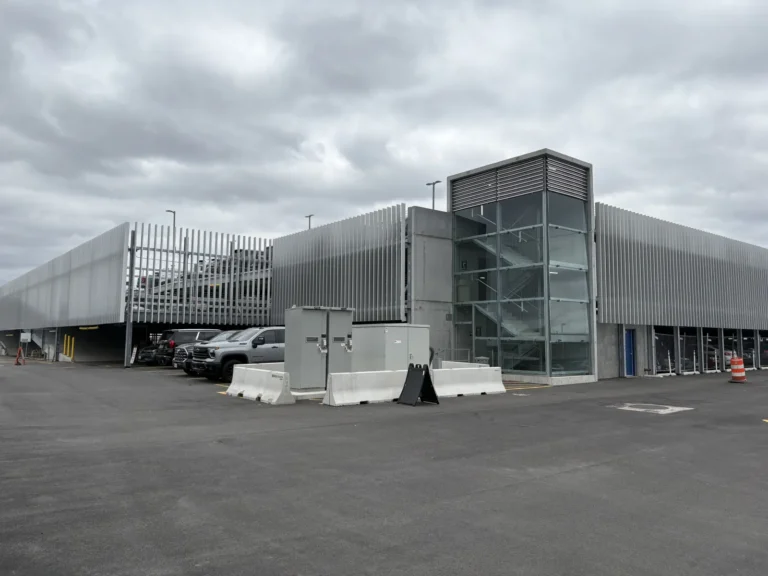
The project involves galvanized steel framing and UHPC panels designed with bolted connections to enable disassembly and relocation in the future. The published plan divides construction into two halves, with the first portion intended to be completed and occupied before construction proceeds on the next portion. That approach aims to keep sufficient parking available while the airport’s economy parking area is being developed.
The same profile discusses west-side ramps, shuttle and security considerations, utility conflicts and crane approvals. These details show why staging an airport garage is both a building problem and an operating problem: the structure, traffic, services and opening sequence must all work together.
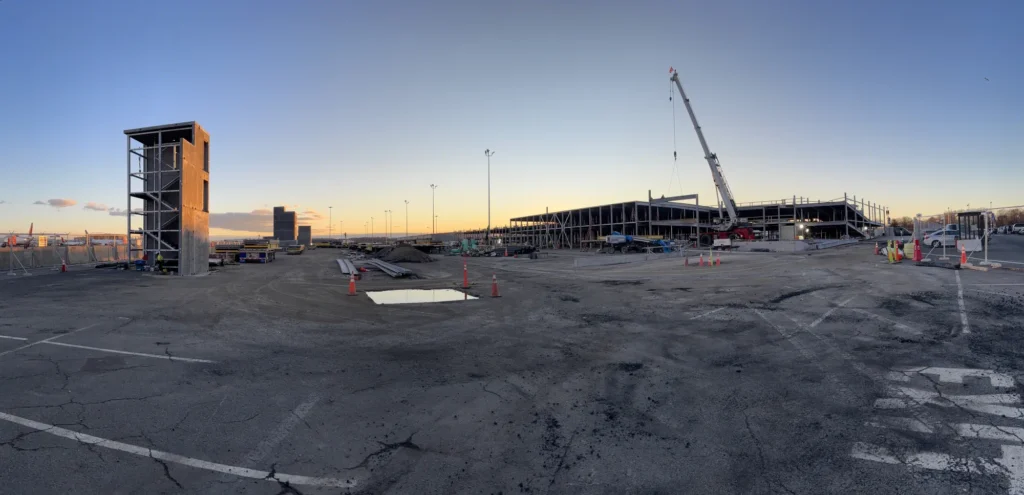
Status qualification: Kiwi’s published project page identifies the work as In Progress at the time this article was prepared. The two-phase opening sequence is described as the project plan, not presented here as a completed outcome. The featured photograph shows construction progress at the U.S. airport, not a finished garage or a Canadian airport project.
8. Budget for business continuity as well as construction
An airport owner needs to account for the cost of maintaining operations while building. Include temporary parking or lease arrangements, shuttle capacity, signs and communication, security, traffic management, extra staff, construction barriers, temporary lighting and utilities, and any extra inspections or staged commissioning. Model potential parking revenue impacts where stalls are unavailable.
Compare delivery options using the same continuity assumptions. One approach may appear less expensive in the structure estimate but require longer closures or substantially more temporary transport. Another may have a higher component price but fewer constraints on airport access. Neither outcome can be assumed without a project-specific schedule and complete scope.
9. Put the operating plan into the procurement requirements
When procuring a parking structure, the airport should give proponents enough operating information to develop realistic alternatives. Provide occupancy and demand data, allowable closure areas, site access rules, utility information, required operational thresholds and the decision process for partial openings. Ask teams to price and schedule the same baseline, with optional alternatives identified separately.
Under Design-Build or progressive Design-Build, the airport can work with the team during development to compare layouts, foundation and structural options, staging and cost before the scope is finalized. The owner still needs clear performance requirements, procurement compliance and independent review of technical and operational risks.
Require a phase plan showing which stalls are open, which are closed, the route changes, the contractor’s work areas, critical approvals and the contingency if an opening is delayed. Assign responsibilities for public communication, airport operations, temporary shuttles and handover rather than leaving those costs between contract packages.
Frequently asked questions
Can an airport garage be built without closing a single parking stall?
Sometimes a new structure can be built on separate land without closing existing stalls, but many active-airport projects require limited closures or diversions. A credible goal is to maintain adequate, safe and usable parking throughout the work, with the losses and replacements documented in advance.
Does prefabrication eliminate disruption?
No. Manufacturing components off-site may reduce some activities at the airport, but foundations, deliveries, crane lifts, utility work, connections and inspections still have to happen on site. Evaluate the complete construction sequence.
Is a relocatable parking structure the same as a temporary parking structure?
Not necessarily. A temporary facility describes intended duration of use; a relocatable or demountable facility must be designed with a credible plan for disassembly, transport and reuse. Kiwi discusses the distinction in its guide to temporary parking structures in North America.
When can a completed first phase open?
Only when the required systems, safe access, inspections, approvals and operator acceptance for that phase are in place. The exact requirements depend on the project and jurisdiction and should be agreed before construction starts.
Eight questions to ask before approving the phasing plan
- What is the minimum usable parking capacity during each peak period, by user group?
- How many existing spaces will close in each phase, and when will replacements actually open?
- What happens if a partial occupancy approval is delayed?
- How will passengers, employees, accessible users, shuttles and emergency vehicles move during each stage?
- What utility or ground-condition conflicts could change the footprint or sequence?
- Where can construction vehicles, deliveries and cranes operate safely under airport restrictions?
- What is the complete cost of temporary operations, not only the garage construction estimate?
- Who has authority to approve closure, partial opening and transition to the next phase?
Build the garage around the airport’s needs
The most effective starting point for an operating airport is not a predetermined number of levels or a preferred material. It is an agreed continuity requirement, a credible capacity model and a phased design that the airport can actually operate. The building and the operating plan need to be developed together.
Explore Kiwi Newton’s parking structure Design-Build services or contact Kiwi Newton to discuss airport parking demand, operating constraints, construction phasing and preliminary budgeting.
Project details are based on Kiwi Newton’s published Ronald Reagan Washington National Airport project profile, reviewed in September 2026. Construction status, dates, capacity and staging should be reconfirmed before use in an airport’s own business case. This article is general planning information; project-specific engineering, safety, accessibility and code requirements must be determined by the responsible professionals and authorities.