A manufacturing facility is more than a building. Its layout, structure and services must support a production process, specialized equipment, materials movement and future business needs. That makes the earliest planning decisions important: a change to equipment placement can affect foundations, power distribution, crane clearances and the overall building footprint.
For an owner preparing a new plant or expansion, the question is not simply, “How do we get the lowest construction bid?” It is how do we establish a facility that meets the operational requirements while keeping the project scope and capital budget under control? Industrial Design-Build provides one way to bring the people responsible for design, estimating and construction into that conversation before major design decisions are locked in.
Why industrial construction costs are difficult to establish from floor area alone
Two manufacturing facilities with similar square footage can require very different construction scopes. A basic warehousing area is not interchangeable with a plant that needs heavy equipment foundations, overhead cranes, specialized ventilation, high electrical demand or tightly controlled process conditions.
The building budget can be influenced by the site and ground conditions, structural spans and loads, clear heights, building envelope, fire protection, process utilities, mechanical and electrical systems, loading and shipping, and the owner’s equipment interfaces. Construction access, expansion plans and the need to maintain an existing operation can also affect the work.
This is why early cost comparisons should identify what is actually included. A price per square foot can be a rough screening tool, but it is not a substitute for a defined scope and project-specific estimate. A lower initial building price may leave major process-related costs outside the comparison.
Design-Build versus Design-Bid-Build: when does cost information enter the process?
Under a conventional design-bid-build approach, an owner typically appoints designers, develops the drawings and specifications, and then obtains construction bids. This model can work well when the scope is stable, design responsibility is deliberately kept separate from construction and the owner has the resources to manage the interfaces. However, when detailed design progresses before construction costs are tested, an owner may discover budget gaps after considerable design work has been completed.
Under Design-Build, design and construction responsibilities are integrated under a single delivery arrangement. Bringing construction and estimating input into early planning can allow an owner to evaluate costs, procurement and buildability while the design is developing, rather than waiting until a completed design is priced.
Design-Build does not automatically produce a lower price. Its potential cost-control advantage depends on the quality of the owner’s requirements, the team’s transparency, meaningful estimates, clearly allocated risks and disciplined decisions. Owners should compare delivery methods against the project’s complexity, governance and procurement needs rather than assuming one model is universally appropriate.
Start with the manufacturing operation, not a finished building design
Before settling on a structural grid or floor plan, establish what the facility needs to do. An operations brief should distinguish confirmed requirements from assumptions and possible future needs.
- Production and material flow: equipment locations, incoming materials, work-in-progress movement, shipping, maintenance access and staff circulation.
- Equipment interfaces: machine dimensions and weights, foundations, pits, vibration criteria, installation routes and anticipated replacement procedures.
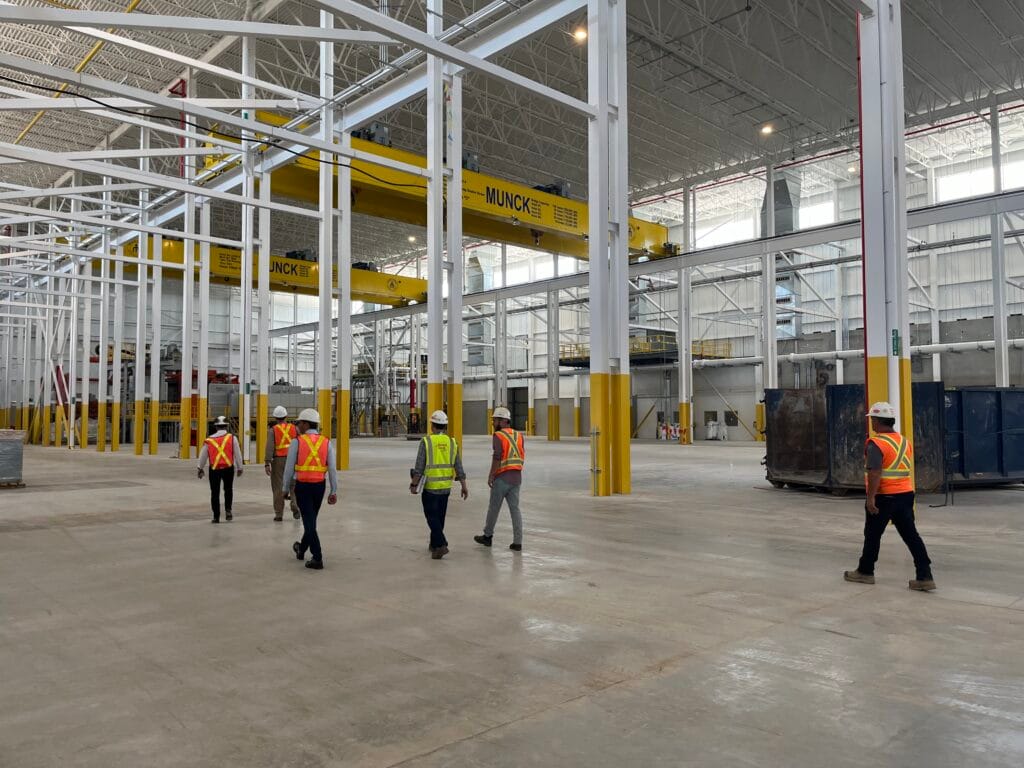
- Structural requirements: floor loading, clear heights, column spacing, overhead cranes and any concentrated or dynamic loads requiring engineering review.
- Building services: available electrical capacity, process water, compressed air, gas, ventilation, cooling, drainage and fire-protection requirements.
- Growth and continuity: future production lines, potential building additions and whether an existing operation must remain active during construction.
Equipment vendors and the owner’s production team should be involved early enough to confirm critical dimensions and servicing demands. If those inputs remain uncertain, the project team should identify them openly instead of designing around assumptions that later become expensive changes.
The first deliverable need not be a fully developed set of architectural drawings. It can be a credible facility brief, preliminary layout and clearly stated assumptions that allow design and construction options to be tested.
Establish a decision-grade budget before committing to detailed design
An early budget is useful only when the owner understands its basis. The project team should prepare a preliminary scope and estimate that distinguish confirmed items, allowances, exclusions and unresolved risks. The level of precision should reflect how much information is actually available.
For a manufacturing project, the budget conversation should cover the complete project boundary, not merely the building shell. Owners should confirm which party carries responsibility for site remediation, utility upgrades, equipment foundations, production machinery, installation, process connections, commissioning, permits, professional fees and owner-managed work.
A practical early estimate should answer four questions:
- What is included? Identify the baseline building, site work, services and equipment interfaces.
- What is not yet defined? Use explicit allowances for unresolved items instead of hiding uncertainty inside a single number.
- Which decisions could move the budget materially? Highlight potential changes to footprint, clear height, crane capacity, structural loads and utility requirements.
- What must happen before the price can be firmed up? Identify the investigations, drawings, supplier information and owner approvals still required.
This creates a basis for a genuine go/no-go decision. If the proposed facility and the available capital are not aligned, the owner can reconsider scope, phasing or site options before paying to fully detail an unaffordable solution. Kiwi’s feasibility and planning services provide an entry point for assessing requirements and preliminary project direction.
Use value engineering to improve the design—not just to remove features
Value engineering is most useful when design alternatives are evaluated against the operation’s needs. It should ask whether a different approach provides the required performance with better overall value, rather than simply cutting specifications after the estimate exceeds the budget.
Consider a proposed clear height. If it is driven by a particular piece of production equipment, reducing it may be impossible without compromising the operation. If the height was applied uniformly to an entire building despite only one high-bay process requiring it, a different layout or selective high-bay arrangement may deserve investigation. The right answer depends on workflow, structure, servicing, flexibility and the actual cost difference.
Other opportunities may involve the column grid, foundation layout, envelope specifications, structural system, site grading, loading arrangements or construction sequence. Each alternative should be reviewed by the appropriate designers, estimator and owner representatives for operational performance, code requirements, schedule and life-cycle implications.
Make value engineering an early design exercise, not an emergency exercise after tender. The goal is to preserve what the operation requires while avoiding costs that do not deliver corresponding value.
Compare steel, precast and cast-in-place solutions for the actual facility
An industrial building does not need to be designed around one preferred material from the outset. Structural steel, precast concrete, cast-in-place concrete and hybrid arrangements can each be appropriate depending on the project.
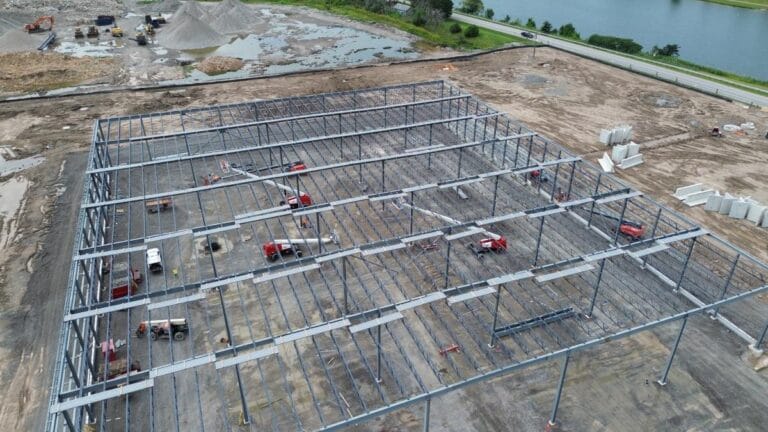
- Structural steel may be considered for long-span roof framing, adaptable structural arrangements and coordination with off-site fabrication. Connection design, corrosion protection, fire requirements and fabrication availability still matter.
- Precast concrete may suit repetitive components and selected wall or structural applications. Its value depends on component geometry, transport, lifting access, connection details and manufacturing capacity.
- Cast-in-place concrete is often relevant to foundations, equipment pits, slabs and other elements shaped by specific loading and ground conditions. Formwork, curing, site access and sequencing need to be accounted for.
- Hybrid solutions may combine these methods to meet different needs in different portions of the facility.
There is no reliable universal ranking by cost or speed. The comparison should consider the whole installed system: design, foundations, fabrication, transportation, cranes, erection, building envelope, interfaces and schedule. A material that appears cheaper in isolation may not create the lowest overall project cost.
Kiwi Newton’s industrial Design-Build approach includes consideration of construction methods alongside the owner’s operational and budget requirements. Its in-house steel fabrication and precast manufacturing capabilities offer additional ways to coordinate design, production and site work where those methods are a good fit.
Bring constructability, procurement and schedule into cost decisions
A design can be technically sound and still create avoidable construction difficulty. An early constructability review should examine whether the proposed building can be built efficiently on the actual site, given staging space, deliveries, crane access, foundations, neighbouring operations and the sequence of equipment installation.
Long-lead items deserve particular attention. Manufacturing equipment, switchgear, specialized mechanical systems and some fabricated components may influence the critical path. The owner should know which decisions must be finalized before those items can be ordered and who is responsible for procurement.
Early coordination can sometimes allow off-site fabrication to proceed alongside approved site work, but overlapping activities creates risk if dimensions, approvals or design interfaces are unresolved. Acceleration is valuable only when it does not create larger redesign or rework costs later.
Owners managing a particular opening date should build a separate schedule that works backward from commissioning and operational readiness. The budget and schedule should be tested together; reducing the estimate by omitting critical equipment or procurement activities does not reduce the true project cost.
Control scope changes with clear decisions and accountability
Even a well-planned industrial project will encounter new information. The issue is whether changes are identified and evaluated while the owner still has options. Establish a documented baseline covering the production requirements, building scope, site assumptions, procurement responsibilities and budget allowances.
As design develops, maintain a decision register identifying what changed, why it changed, its estimated cost and schedule effect, the person authorized to approve it, and the date the decision is needed. Track owner-supplied equipment and process packages separately enough that no interface is assumed to belong to someone else.
At agreed stage gates, compare the current estimate with the approved budget and review remaining risks. A single integrated contract can simplify some interfaces, but it does not eliminate the owner’s responsibility to define requirements and approve meaningful changes. Contract terms and risk allocation should be reviewed for the particular project.
Industrial experience in practice: the Linamar Giga Factory
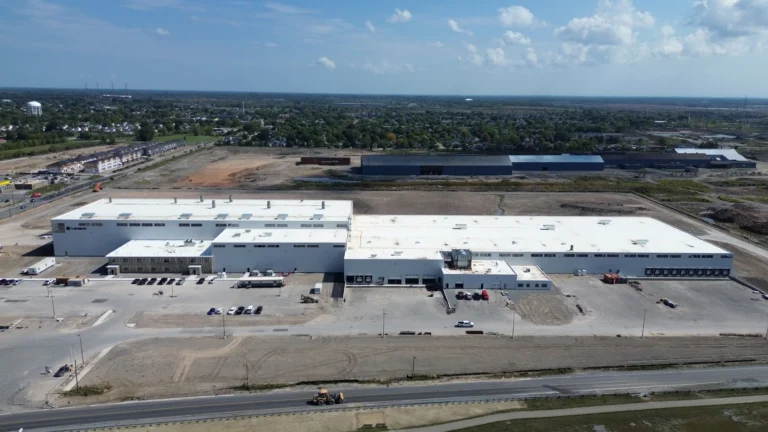
The Linamar Giga Factory in Welland, Ontario provides a relevant example of Kiwi Newton’s industrial work. Kiwi’s project record identifies a 300,000-square-foot Design-Build manufacturing facility completed in 2024, involving steel and precast construction and the coordination of specialized industrial requirements.
The significance of a project like this is the need to consider the facility and production operation together: equipment requirements, building systems, structural choices and project delivery are connected. This example demonstrates relevant experience, but it does not establish a general percentage cost saving or guarantee the same outcome for a different plant.
What should an owner bring to the first Design-Build conversation?
Owners can make an early discussion substantially more useful by assembling a short set of project inputs:
- The proposed products, production process, capacity and required operational date.
- A preliminary equipment list and any available vendor layouts, weights and service requirements.
- Candidate site information, geotechnical or environmental reports and known utility constraints.
- A target capital budget with a clear distinction between building, process equipment and owner costs.
- Expansion plans, flexibility requirements and any existing operations that must continue.
- The people who can make scope and budget decisions and the approvals required to proceed.
Not every answer needs to be finalized. The purpose is to identify which uncertainties matter enough to investigate before detailed design and procurement advance.
Control costs by starting the right conversation earlier
For a manufacturing facility, cost control begins with a clear understanding of the operation, a realistic scope and an estimate that can evolve alongside the design. Design-Build can help coordinate those inputs early, evaluate construction alternatives and make trade-offs visible while the owner still has flexibility.
If you are considering a new plant or expansion, explore Kiwi Newton’s industrial Design-Build services or contact our team to discuss the facility requirements, preliminary budget and appropriate next planning steps.